04 Nov 2026
At Como Toorak, every decision has been guided by a commitment to timeless design, exceptional craftsmanship and a deep respect for place.
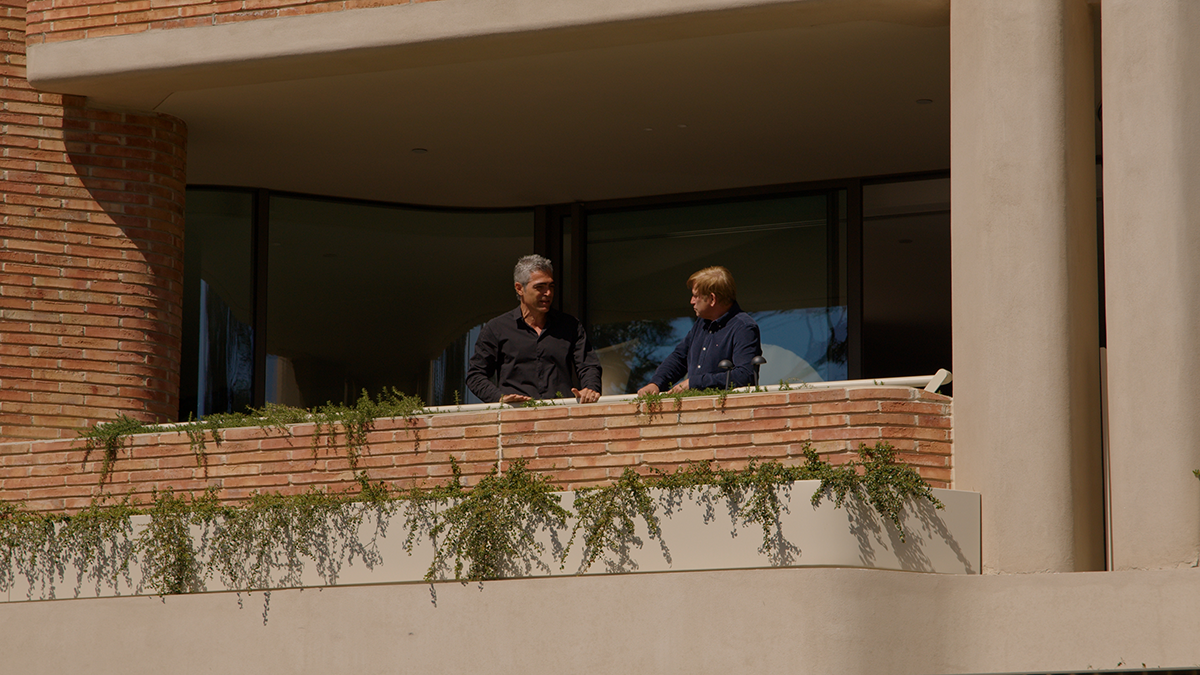
Positioned at the gateway to one of Melbourne’s most established neighbourhoods, the completed collection comprises just sixteen residences overlooking Como Park, the Yarra Trail and the Royal South Yarra Tennis Club. Ready to live in, the project represents the culmination of years of collaboration between some of Australia’s most respected design minds.
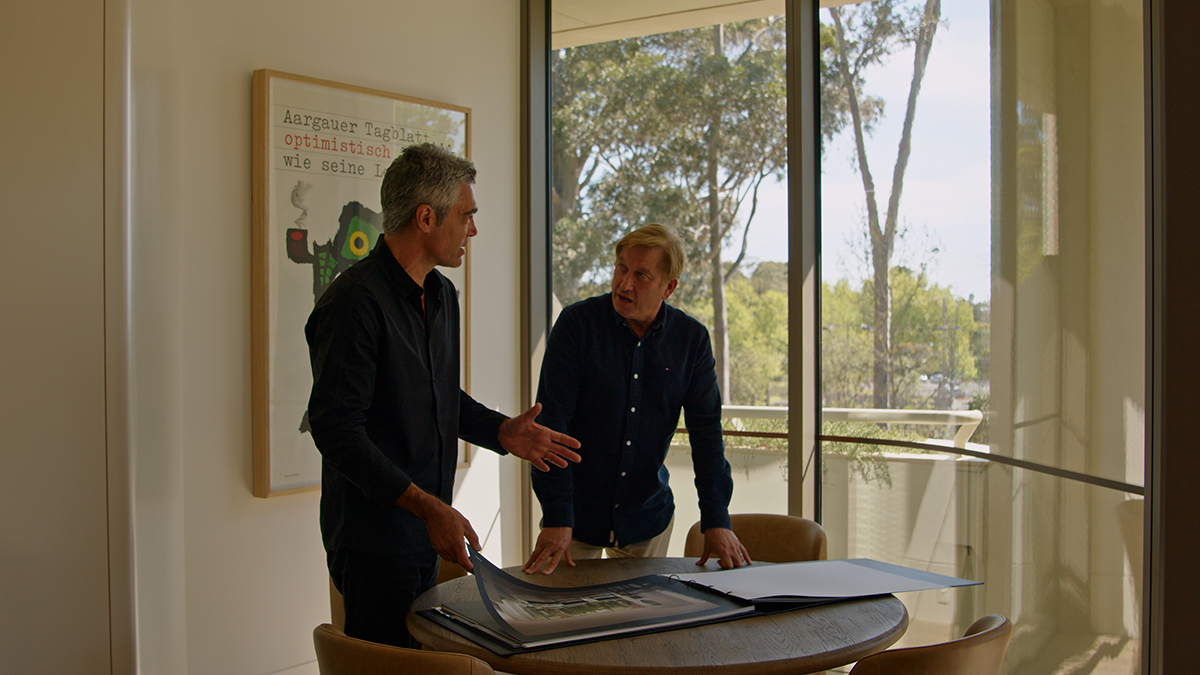
To explore the vision behind the development, acclaimed architect Stephen Jolson and celebrated landscape designer Paul Bangay recently came together to discuss the philosophy that shaped Como Toorak.

Their conversation offers insight into the importance of creating homes that sit comfortably within their surroundings while delivering a lasting sense of quality and permanence. From the architectural expression of the building through to the landscape experience, every element has been carefully considered to contribute to a cohesive and enduring address.
Rather than following trends, the design team focused on creating residences that would feel just as relevant and desirable decades from now, drawing inspiration from Toorak’s established character and the unique setting alongside Como Park.
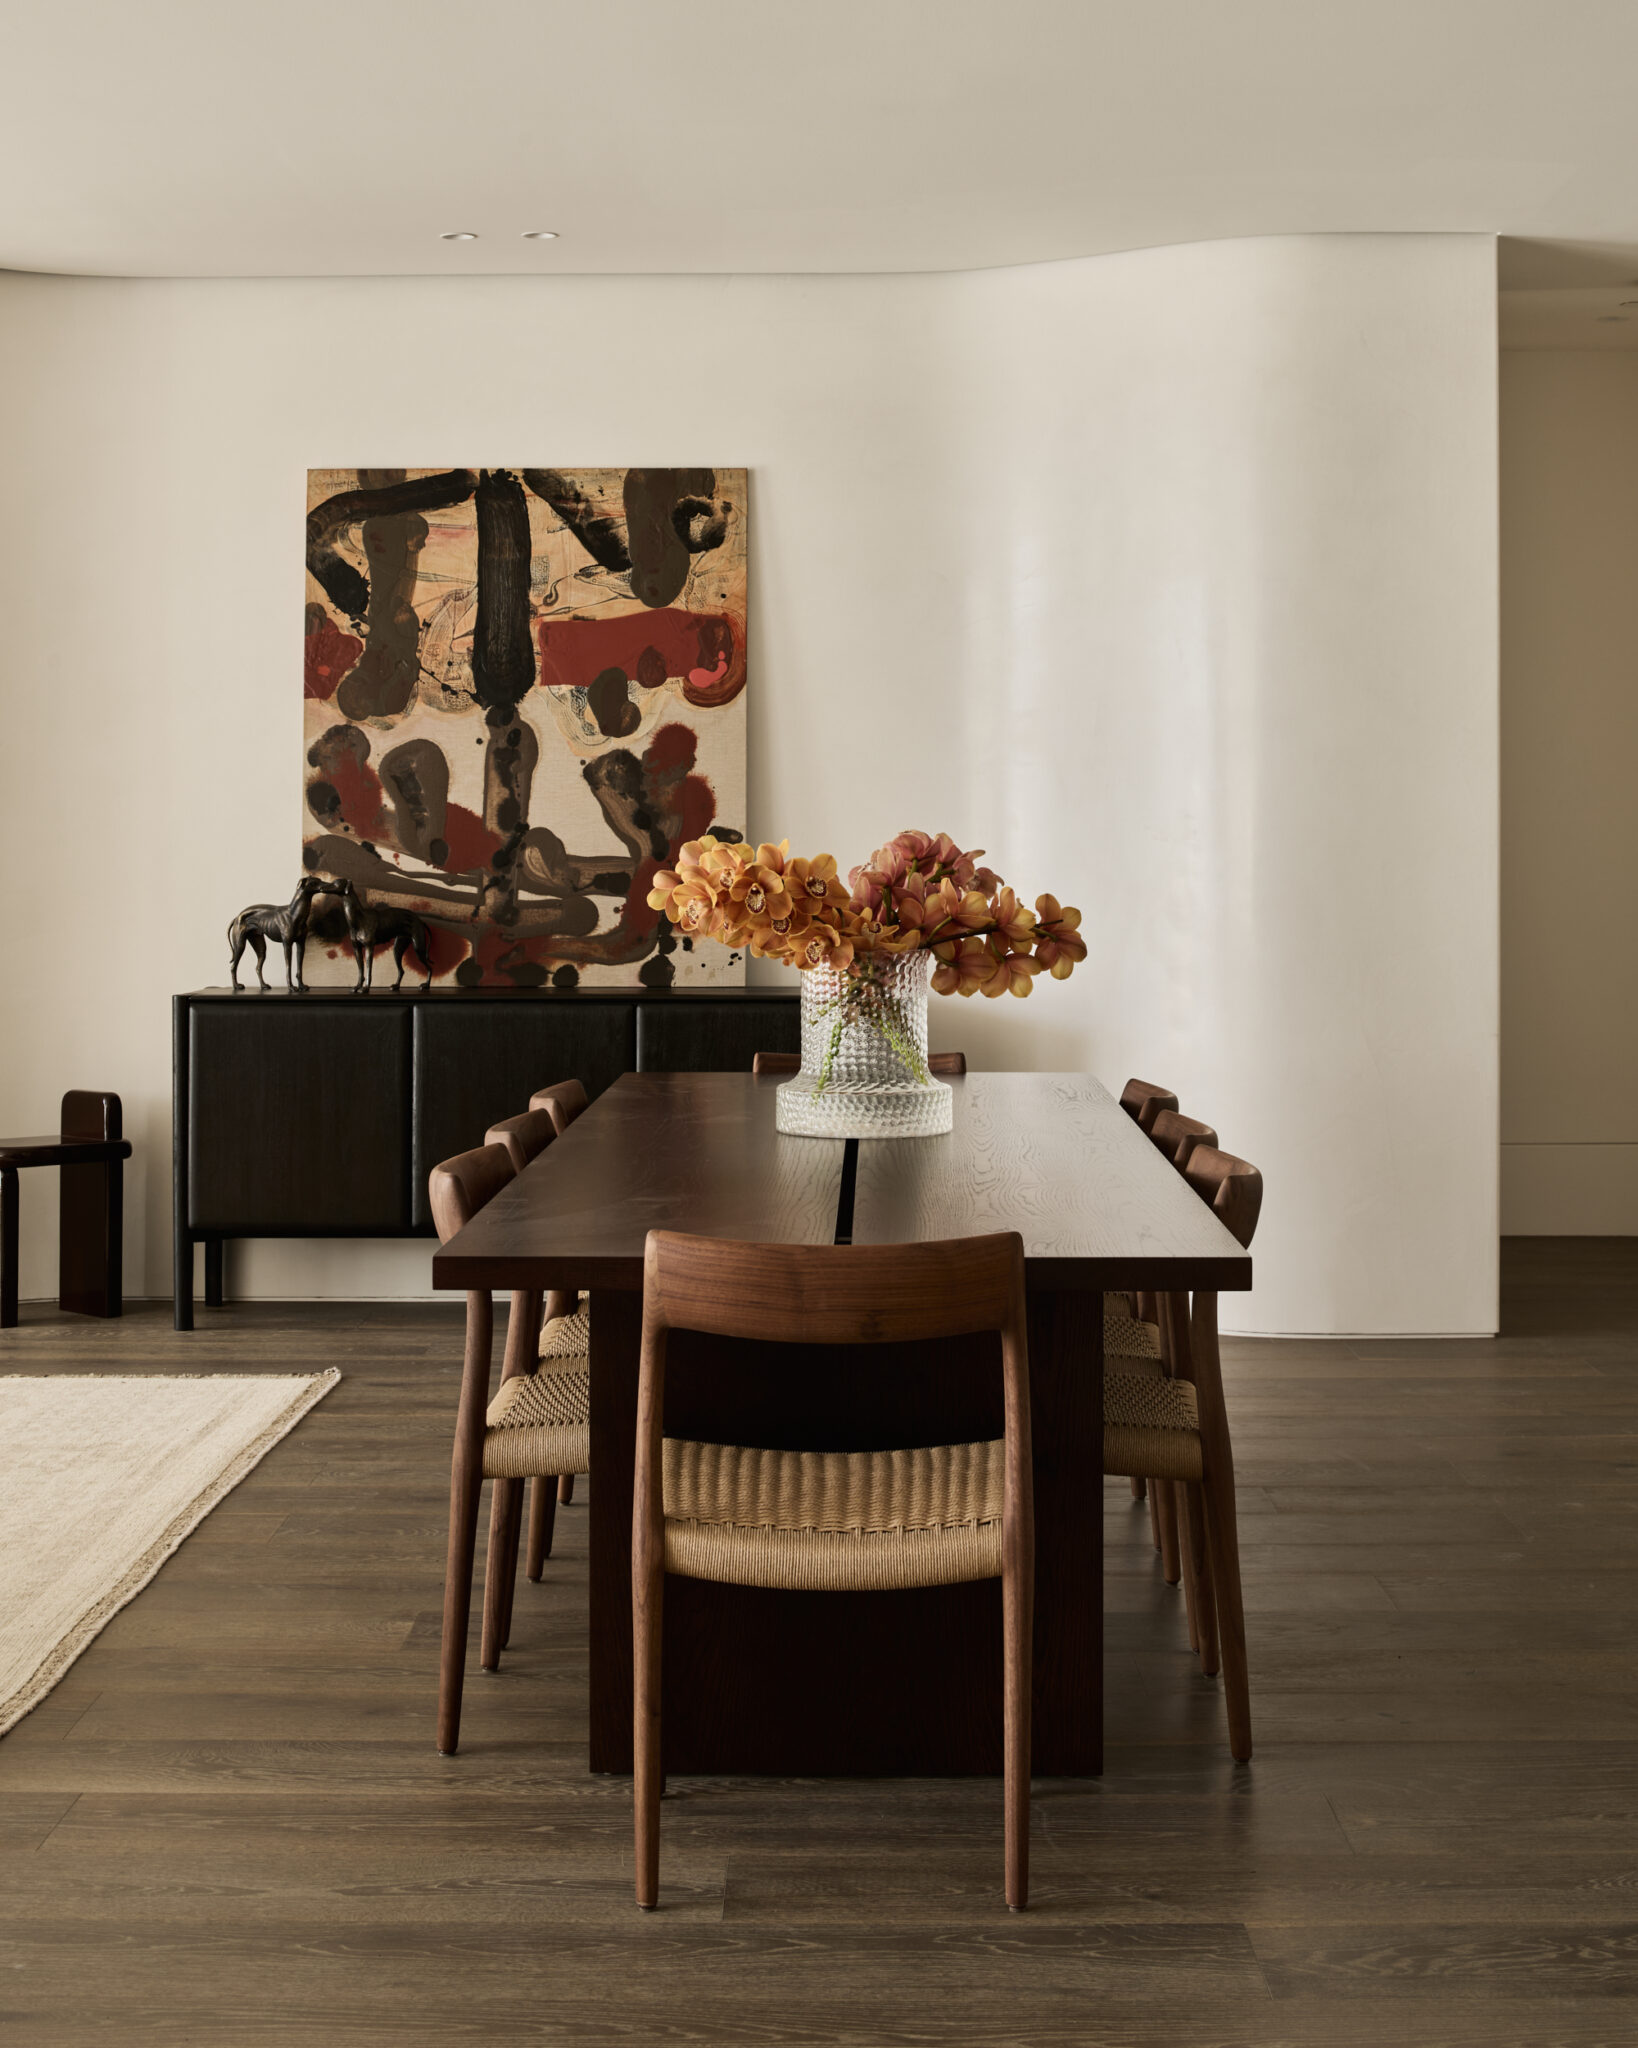
The result is a collection of residences distinguished by generous proportions, refined detailing and a strong connection to landscape, offering residents an opportunity to enjoy one of Melbourne’s most prestigious locations from a truly exceptional home.
Now ready to live in. Three-bedroom residences from $3.95 million. Book a private inspection to experience Como Toorak firsthand.

Related Articles

A rainy morning, but a beautiful turn out at Como Toorak's Open Day
Rain couldn't dampen momentum at Como Toorak's Open Day, as we unveiled two newly completed residences.

A new chapter for 2 Bruce Street
Occupancy Permit is received and the Plan of Subdivision for the garden and terrace residences at Como Toorak has been submitted to the Titles Office, marking the final steps before residents begin calling 2 Bruce Street home.